

The conversation almost always starts the same way.
A family gathers for a holiday. Everyone is in from out of town. And somewhere between dinner and dessert, an adult child notices something. The stairs are harder for Mom than they were last year. Dad had a small stumble getting out of the shower. The lighting in the kitchen isn’t what it used to be, or maybe their parents don’t see quite as well as they used to.
What was once a “someday” conversation becomes: we should probably think about this.
For many Raleigh families, the reflex response is downsizing. Sell the house. Move to something single-story, easier, closer to the grandkids. But for the homeowners who built their lives in the homes they love, in neighborhoods that mean something to them, that is not usually what they actually want.
They want to stay.
The good news is that they can. Aging-in-place remodeling, done thoughtfully and executed beautifully, makes it possible to stay in your home for decades without giving up the style, comfort, or character that made you fall in love with it in the first place.
“A home should grow with you, through all of life’s stages,” says Eddie Casanave, owner of Distinctive Remodeling, quoted in North Carolina Design magazine. “I was happy to help ensure they could stay in the home they loved, forever.”
Here is how Raleigh homeowners are designing luxury aging-in-place homes that look nothing like a hospital and everything like the beautiful forever homes they were always meant to be.
What Is Aging-in-Place Remodeling?
Aging-in-place remodeling is the thoughtful design and construction of a home so that its residents can continue to live there safely, comfortably, and independently as their needs change over time. It draws on universal design principles, accessibility best practices, and specialized certifications like the Certified Aging in Place Specialist (CAPS) credential offered through the National Association of Home Builders (NAHB).
At its best, aging-in-place remodeling is invisible. The features that make the home safer and easier to navigate look identical to the features that top luxury design wish lists in 2026. Curbless showers. Wider doorways. Better lighting. Lever hardware. Designer-finish grab bars. Smart home controls. Done well, none of it reads as accessibility. It just reads as beautiful, well-considered residential design.
The goal is not to redesign your home around limitations you do not yet have. The goal is to design a home that quietly supports you now and continues to support you for decades, without ever forcing a difficult conversation about moving.
At Distinctive Remodeling, we build accessibility thinking into every project we touch, not just projects that carry an aging-in-place label. Wider doorways, better lighting, thoughtful cabinet reach zones, and quality flooring choices cost minimal additional dollars when they are designed in from the start. They cost significantly more if they need to be retrofitted later. That is why we bring universal design principles to every remodel, whether the homeowner is 45 or 75.

Why Are So Many Raleigh Homeowners Choosing to Age in Place?
The demographic and market data behind this trend is significant, and it is particularly strong in the Triangle:
- 77% of adults 50 and older want to remain in their current homes as they age, according to AARP’s Home and Community Preferences Survey.
- Raleigh has been named one of the Best Places to Retire by Forbes.
- Adults 65 and older face a 2.5 times greater risk of injury in kitchen fires than the general population, according to the Federal Emergency Management Agency (FEMA). Aging-in-place kitchen design directly addresses this risk.
- Selling and moving at this life stage carries costs that often exceed the investment required to renovate a home for long-term comfort, particularly given current Raleigh housing prices.
The math frequently favors remodeling. So does the emotional calculation. Staying in the home means keeping the neighborhood, the church, the friends, the routines, the memories, and the deep familiarity with a place that has shaped a family’s life. That is not a small thing.
The Myth: Aging-in-Place Design Means Hospital-Style Home Modifications
The single biggest reason homeowners delay aging-in-place remodeling is a misconception that has not been true for a decade.
Aging-in-place design is not about turning your home into a medical facility. It is not stainless steel grab bars bolted to tile walls, industrial-looking chair lifts, or wheelchair ramps out front. Modern universal design has moved so far beyond that visual it is essentially unrecognizable.
A few examples of how the category has evolved:
- Grab bars now come in brushed gold, matte black, oil-rubbed bronze, and polished chrome, and many double as elegant towel bars. They are indistinguishable from bathroom hardware in any luxury home.
- Curbless showers are among the most-requested luxury bathroom features in 2026, regardless of the homeowner’s age. Zero-threshold, spa-like, seamless.
- Lever door handles are the current standard in premium new construction, chosen for their aesthetic and ease of use.
- Wider doorways and hallways simply feel more open and gracious. Universal design guidelines recommend 36-inch doorways and 42-inch hallways as a minimum.
- Smart home technology that lets you control lighting, temperature, security, and entertainment through voice or smartphone is a luxury upgrade first, and an accessibility feature second.
The homes we design at Distinctive Remodeling do not look like they were built for aging. They look like they were built for living beautifully. The accessibility is simply woven into every layer of the design.
What Actually Makes a Luxury Aging-in-Place Home Work?
The strongest aging-in-place remodels are room-by-room decisions that support how you actually live, not a generic checklist applied to every space. Here is how the thinking usually unfolds in the homes we design.
The Entry and Approach
A step-free or gently sloped entry path eliminates the most common daily risk before it becomes an issue. Well-lit approaches, weather-protected transitions from the garage or covered entry, and 36-inch minimum door widths make coming home effortless at any age. Small changes here often have an outsized impact on daily quality of life.
The Kitchen
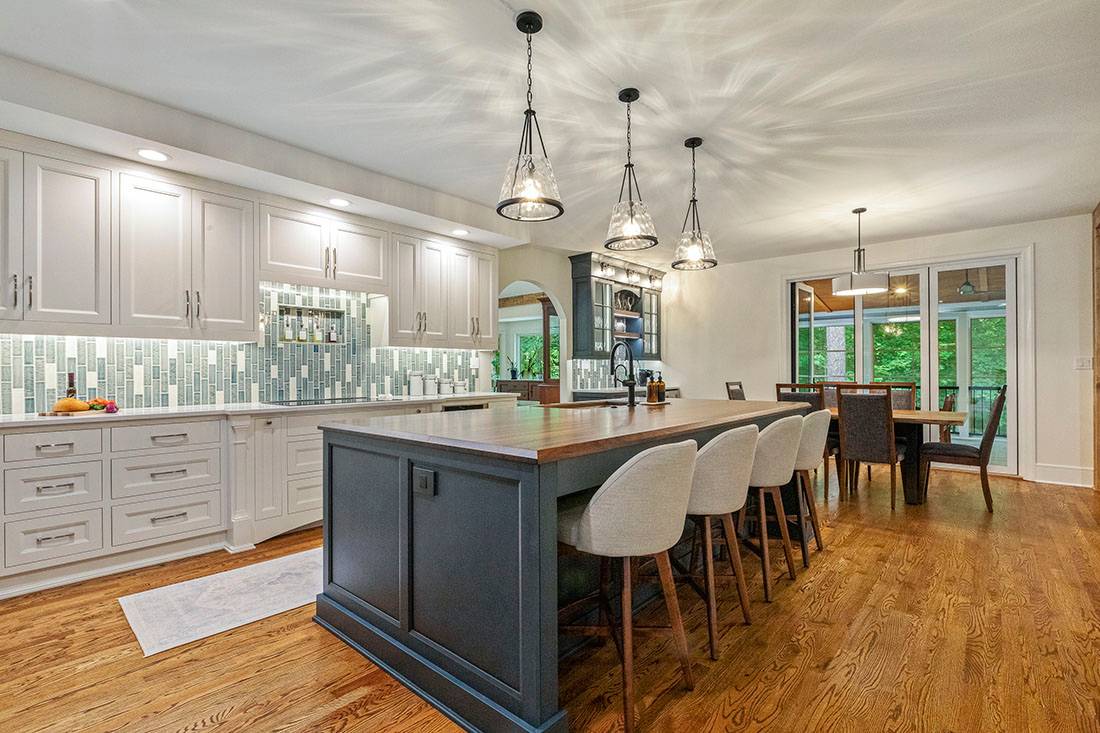
The kitchen is where aging-in-place design most often shows its intelligence, because it is where safety, function, and beauty have to work together in the most demanding room in the house. Every kitchen remodeling project we design considers how the space will support the homeowner not just today but for the next 15 to 25 years.
Details that consistently make the biggest difference:
- Wider entryways (36 inches or more) to accommodate walkers, rolling carts, or eventual mobility aids without renovation later
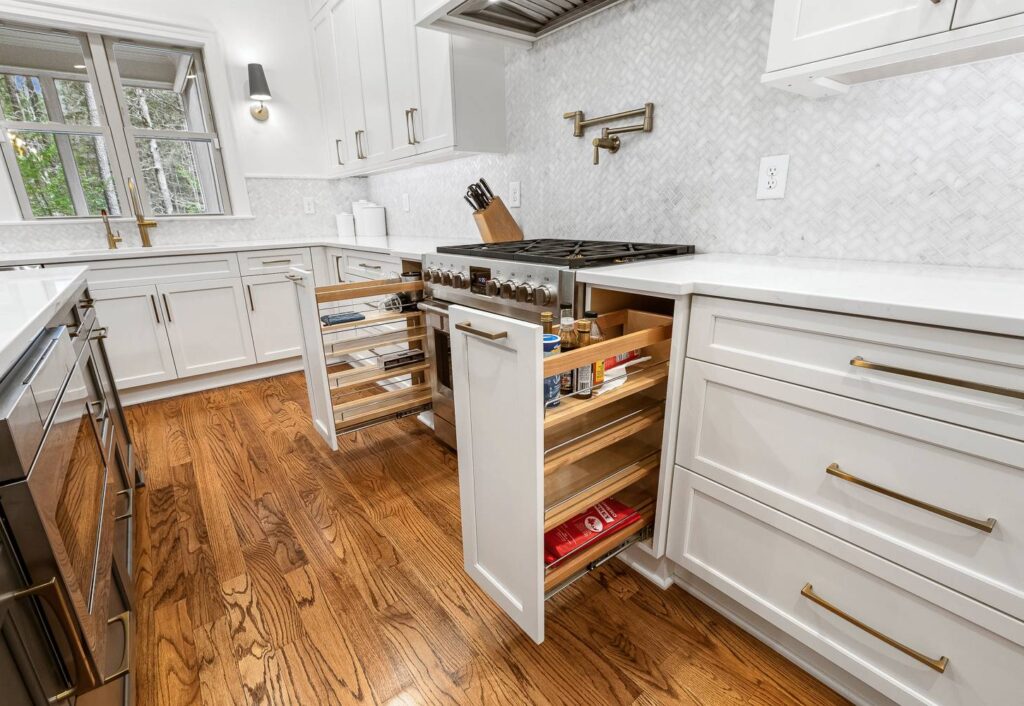
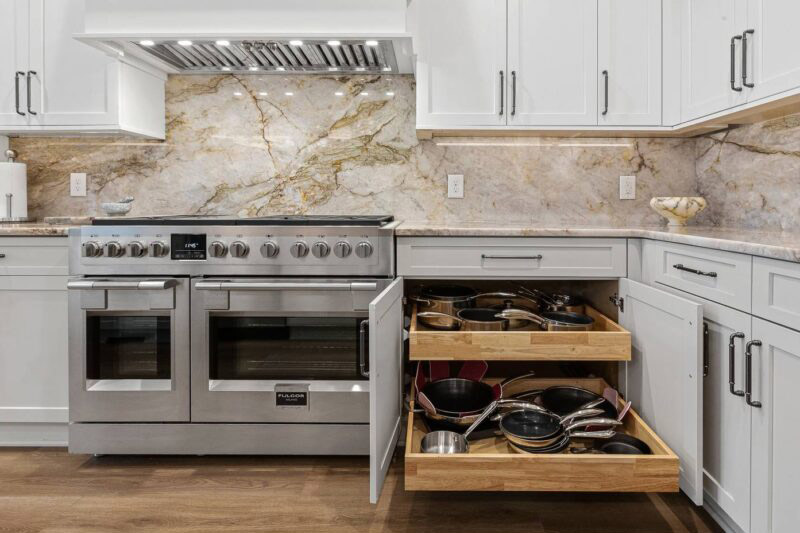
- Pull-out shelving in lower cabinets to eliminate deep-reach bending and improve visibility of stored items
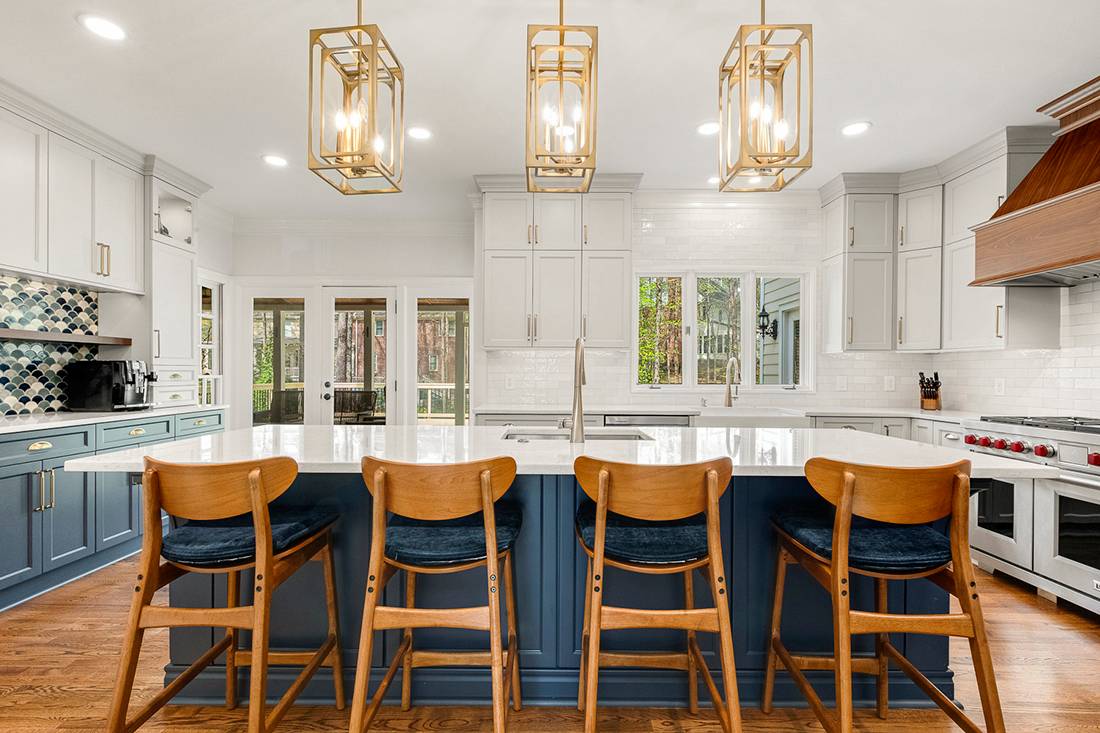
- Varied counter heights that allow comfortable seated prep work and standing prep work in the same kitchen
- French-door ovens that eliminate the awkward and dangerous reach across a hot drop-down door. We often specify Café and Viking French-door models for this reason, both because they perform well and because their design keeps hot oven doors out of the primary reach zone.
- Microwaves at lower heights rather than the traditional above-range position, which becomes hazardous as reach and balance change
- Quartz sinks that dampen the noise of dish work, which matters for homeowners with hearing sensitivity or hearing aids
- Luxury vinyl plank flooring for both safety and durability. LVP is impervious to spills, softer underfoot than tile, dramatically more forgiving in the event of a fall, and easier on joints for cooks who spend meaningful time on their feet.
- Layered lighting that reduces glare and shadows, both of which become more difficult to manage as vision changes
None of this design language is medical. It is contemporary, thoughtful residential design that happens to work brilliantly for aging in place. And it is one of the categories of work we know best.
The Primary Bathroom
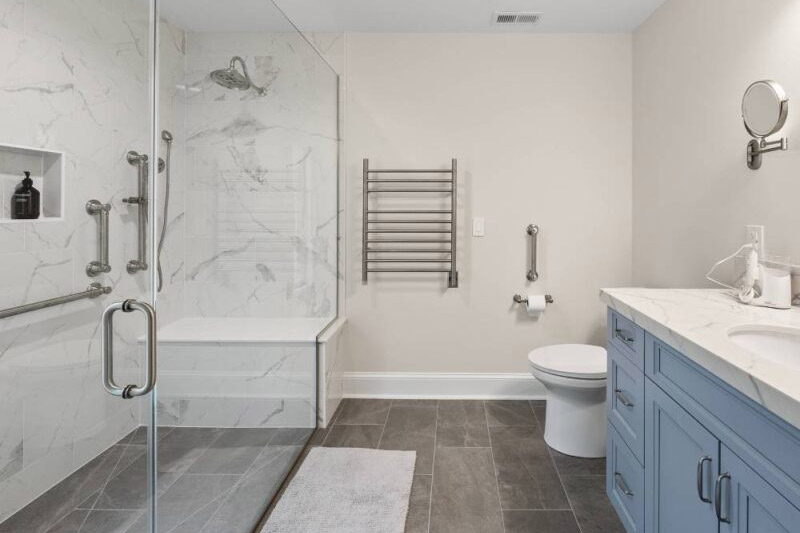
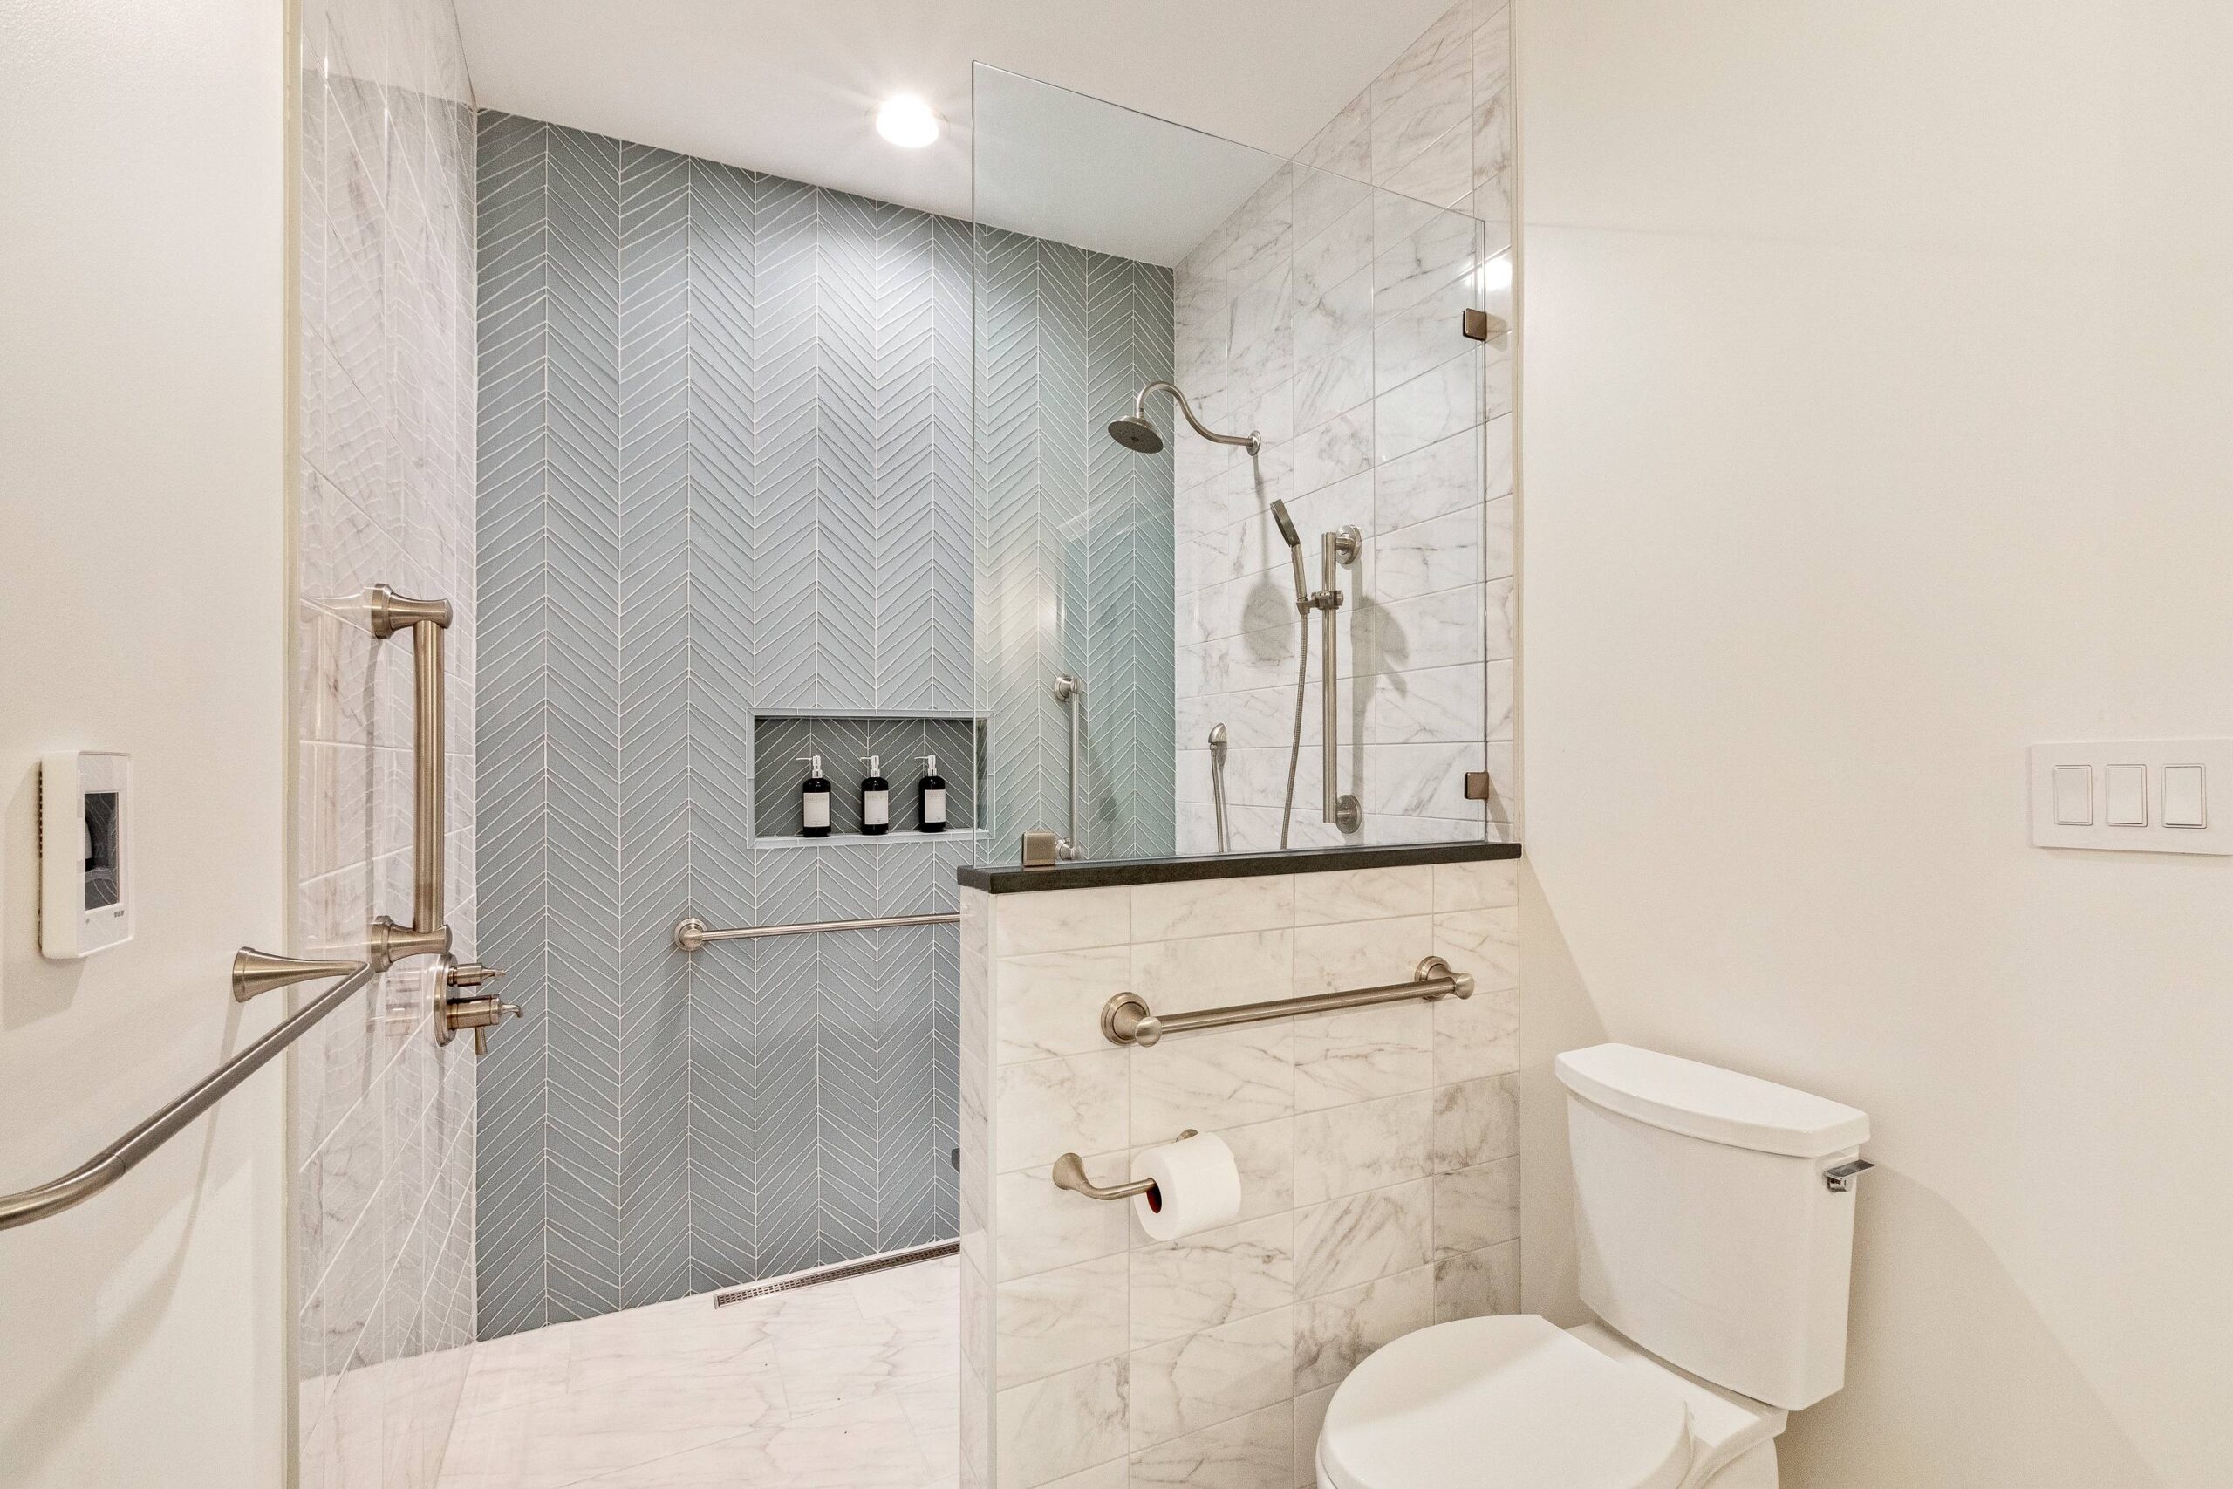
The primary bathroom is the other room where aging-in-place design pays for itself in daily comfort. The core elements that have become standard in every luxury aging-in-place remodel we build:
- Curbless walk-in showers with linear drains, benches, and handheld sprays, engineered as spa retreats rather than accessibility features
- Designer-finish grab bars integrated into the shower design and near the toilet, chosen to match faucets and hardware
- Comfort-height toilets that reduce joint strain
- Anti-scald tempered water valves that prevent burns from unexpected temperature shifts
- Improved lighting throughout, including vanity, ambient, and night lighting
- Non-slip surfaces that read as textured stone rather than as safety flooring
- Wider doorway and clearances for easy movement and future adaptability
The First-Floor Primary Suite
For homeowners in two-story homes, the single most transformative aging-in-place decision is often adding or converting to a first-floor primary suite. This home addition scope eliminates the stairs question entirely and reshapes the way the home functions for the next chapter of life.
First-floor primary suites also carry meaningful resale value, both because they appeal to future aging buyers and because they function beautifully as guest suites, multigenerational living space, or private office areas for families with different needs. The right addition, designed to blend seamlessly with the existing home’s architecture, becomes one of the highest-return projects a Raleigh homeowner can undertake.
Universal Design Throughout the Home
Beyond the room-by-room decisions, several elements should be considered throughout the entire home:
- 36-inch minimum doorways and 42-inch minimum hallways per universal design guidelines
- Lever handles on every door instead of round knobs
- Rocker light switches rather than toggle switches
- Consistent, layered lighting that eliminates dark spots and reduces glare across every space
- Smart home technology for lighting, temperature, security, and voice-controlled convenience
- Handrails on both sides of any remaining staircase
- Non-slip flooring transitions between rooms, avoiding raised thresholds where possible
Why the Right Design-Build Firm Matters More Here Than Anywhere Else
Aging-in-place remodeling is not general remodeling with a few grab bars added. It requires specialized training, an understanding of how homes need to support residents across changing needs, and a design sensibility that can weave accessibility into luxury without making either compromise the other.
Distinctive Remodeling is a Certified Aging in Place Specialist (CAPS) firm through the National Association of Home Builders. Eddie Casanave, our owner, personally holds the CAPS certification for the company, along with Certified Graduate Remodeler (CGR) and Engineer in Training (EIT) credentials. Eddie has spent over 30 years designing and building luxury remodels across Raleigh, Cary, Wake Forest, Apex, and the greater Triangle, and every aging-in-place project is designed under his direct CAPS-certified guidance.
That local depth matters here more than in almost any other category of remodeling work. Aging-in-place decisions have to balance today’s function, tomorrow’s likely needs, the character of the home, and the aesthetic the homeowner loves. It is design work that requires both certified expertise and decades of real-world experience translating that expertise into homes that people are genuinely proud of.
Our design-build approach means the same team that designs your aging-in-place plan is the team that builds it. There is no handoff between an architect who does not build, a general contractor who does not design, and a specialist who is not integrated with either. One team. One accountable process. One home that grows with you through the next stage of life.
When a Client Has a Specific Disability, We Bring in an Occupational Therapist
Our approach starts from a simple observation: there is really no boundary to which houses need to be modified for accessibility. It is the people who create the need based on their specific limitations, and our job is to design solutions that address those limitations directly.
When a client is already navigating a disability or a specific medical condition, we bring an occupational therapist into the design process. An OT can assess how the client actually uses their body, their home, and their daily routines, and translate that into design decisions that a remodeler alone would miss.
That collaboration lets us customize solutions to the individual rather than applying a generic aging-in-place template. Countertop heights, cabinet reach zones, grab bar placement, shower bench sizing, doorway approach angles, and dozens of other details get calibrated to the person who will actually live with them. This is the difference between a home that technically meets accessibility guidelines and a home that genuinely works for the person who lives there.
How Do You Start Planning a Luxury Aging-in-Place Remodel?
The best time to plan aging-in-place modifications is before you need them. Remodeling proactively, while you are still active and healthy, produces better design outcomes, better material choices, and a home that supports you gracefully into the next chapter rather than one that was renovated reactively after a fall or a health event.
Every aging-in-place project we design starts with a conversation, not a checklist. We want to understand:
- How you actually live in your home today, and which spaces you love or find frustrating
- How your family gathers, hosts, and uses the home together
- What you love about your neighborhood, and what would make staying easier for the long term
- What functional challenges have surfaced, or what you anticipate over the next 10 to 20 years
- What aesthetic direction feels most like home as this next chapter takes shape
From there, we translate the conversation into a design that fits your specific home, your specific style, and your specific timeline. Some projects are single-room remodels focused on the kitchen or primary bath. Others are first-floor additions. Others are full whole-home remodels executed as coordinated design-build projects.
For homeowners planning larger-scope work, our recent posts on Home Remodeling ROI in Raleigh and What a Raleigh Whole-Home Remodel Actually Includes walk through the financial framework and line-item scope questions that come next.
Home Is Worth Staying For
For most Raleigh homeowners, the house is more than a building. It is where the family grew up. It is where the holidays happened. It is where the neighbors know your name and the porch light means something.
Aging-in-place remodeling is what allows all of that to continue. Done thoughtfully, with the right team, it becomes something even better than the home you fell in love with in the first place. A home designed intentionally for the next 20 or 30 years, still beautiful, still full of style, still unmistakably yours.
If you are thinking about designing your Raleigh home to support the next chapter of life, we would love to walk you through what is possible. Explore typical investment ranges in our Pricing Guide or Contact Us to schedule a consultation. A home you love is worth staying in, and there has never been a better time to make sure it can grow with you.
FAQ: Luxury Aging-in-Place Remodeling in Raleigh
What is aging-in-place remodeling?
Aging-in-place remodeling is the design and construction of a home so its residents can continue to live there safely, comfortably, and independently as their needs change over time. It draws on universal design principles and accessibility best practices, and is often executed by a Certified Aging in Place Specialist (CAPS) credentialed through the National Association of Home Builders. Done well, aging-in-place remodeling produces homes that look like beautiful luxury residential design and happen to work brilliantly for residents of any age or ability.
Does aging-in-place remodeling make my home look institutional?
No. Modern universal design is indistinguishable from high-end contemporary design. Curbless showers, wider doorways, designer-finish grab bars in brushed gold or matte black, lever hardware, and smart home technology are all standard luxury features in 2026 that also happen to support aging in place. A well-designed aging-in-place remodel reads as thoughtful, beautiful residential design, not as accessibility modifications.
What features make a home ready for aging in place?
Core universal design features include 36-inch minimum doorways, 42-inch minimum hallways, curbless walk-in showers, lever door hardware, comfort-height toilets, layered lighting, non-slip flooring, and integrated smart home controls. Kitchens benefit from wider entryways, pull-out shelving, varied counter heights, French-door ovens, lower microwave placement, quartz sinks, and luxury vinyl plank flooring. First-floor primary suites eliminate stair concerns entirely and add long-term resale value.
How much does aging-in-place remodeling cost in Raleigh?
Costs vary widely depending on scope. A single-room aging-in-place bathroom remodel typically ranges from $30,000 to $80,000, while comprehensive aging-in-place kitchen remodels range from $60,000 to $150,000 or more. First-floor primary suite additions start around $150,000 and scale based on square footage and finish level. Whole-home aging-in-place remodels can range from $250,000 to $750,000 or more. Specific pricing depends on your home, neighborhood, and desired scope, and is best discussed in a consultation.
What is a Certified Aging in Place Specialist (CAPS)?
A Certified Aging in Place Specialist is a professional who has completed CAPS certification training provided by the National Association of Home Builders. CAPS-certified specialists are trained to assess a homeowner’s current and anticipated needs, identify environmental modifications that support long-term independence, and integrate accessibility features into thoughtful residential design. Distinctive Remodeling is a CAPS-certified firm, and owner Eddie Casanave personally holds CAPS certification along with Certified Graduate Remodeler and Engineer in Training credentials.
Should I remodel my home before I need aging-in-place features?
Yes. Proactive aging-in-place remodeling almost always produces better outcomes than reactive remodeling after a fall, illness, or health event. Planning while you are still active and healthy allows for better design integration, higher-end material choices, and a home that supports you gracefully into the next chapter rather than one that was scrambled together during a difficult moment. The universal design features that support aging in place also make your home more comfortable, functional, and marketable today, so the investment pays off immediately.
Does aging-in-place remodeling add value to my Raleigh home?
Yes. Aging-in-place remodeling has become one of the strongest return-on-investment categories in the Raleigh market. First-floor primary suites, universal-design bathrooms, and thoughtfully remodeled kitchens with wider layouts and premium finishes appeal to both current buyers and the growing aging-in-place buyer segment. For homeowners planning to stay long term, the daily quality-of-life return is often even more meaningful than the eventual resale return.
What is the first step to planning an aging-in-place remodel with Distinctive Remodeling?
Start with a conversation. Review the Pricing Guide to understand typical investment ranges, then Contact Us to schedule an initial consultation. Our team will walk you through your specific home, your current and anticipated needs, and the design directions that would support you best for the next chapter. Aging-in-place remodeling is one of the most personal categories of work we do, and every project starts with understanding what home really means to you.