
Balanced Maximalism
Location: Raleigh
Year Completed: 2025
Our Gallery / Kitchens / Balanced Maximalism
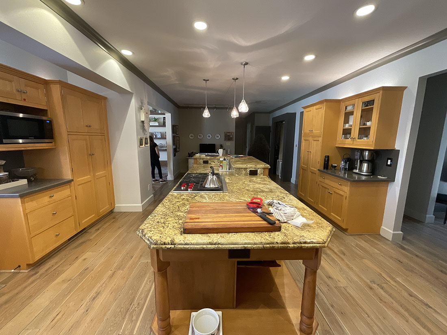
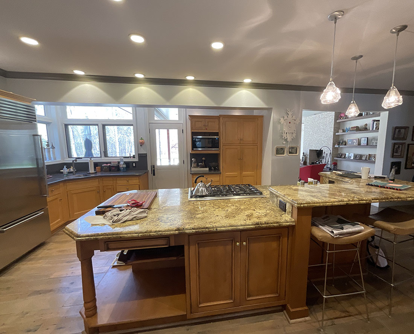
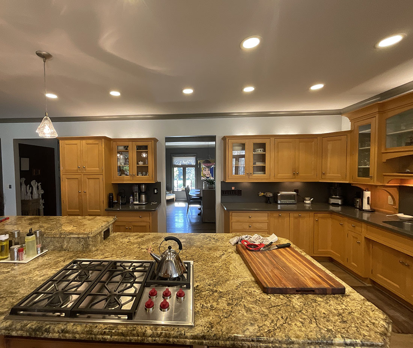
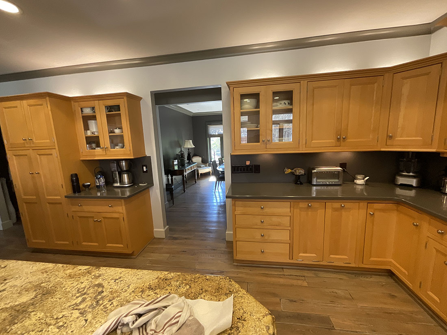
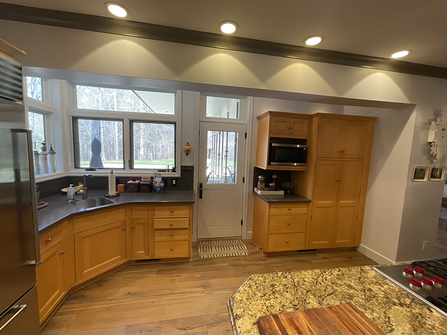
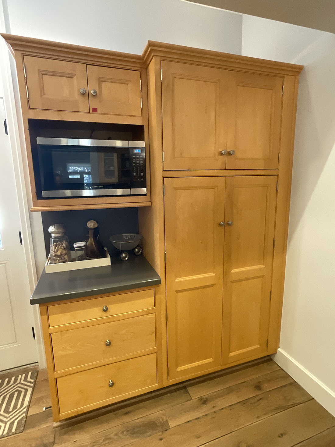
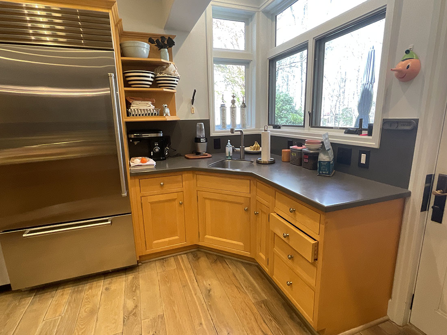
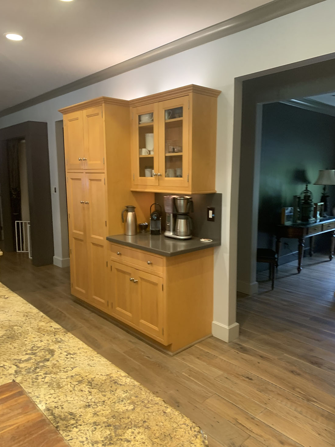
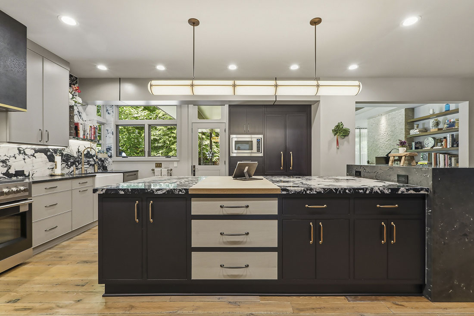
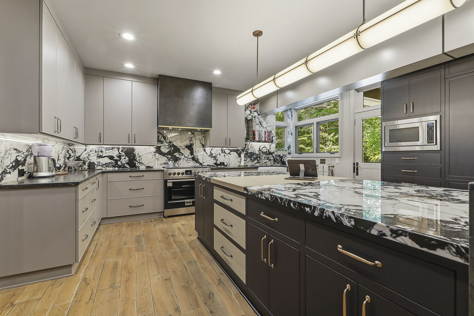
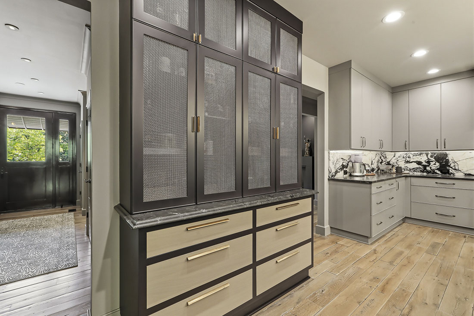
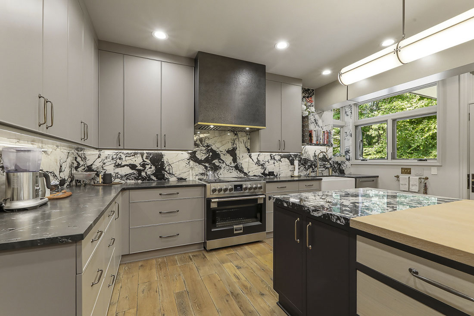
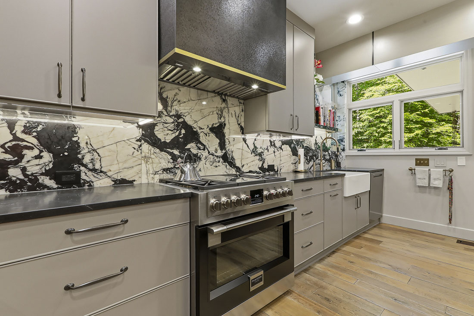
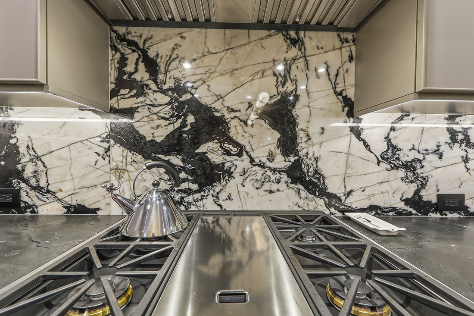
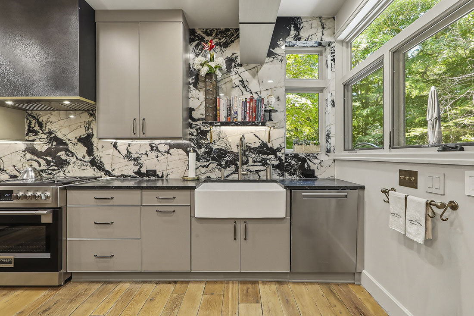
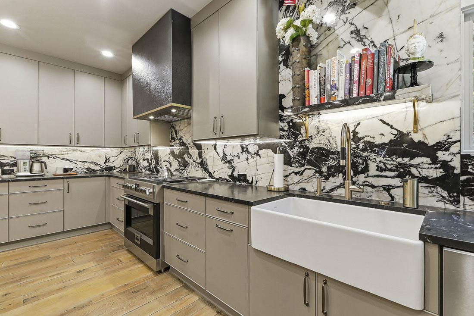
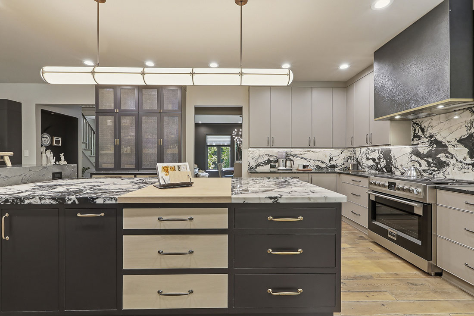
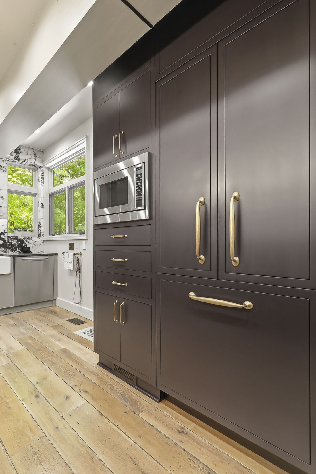
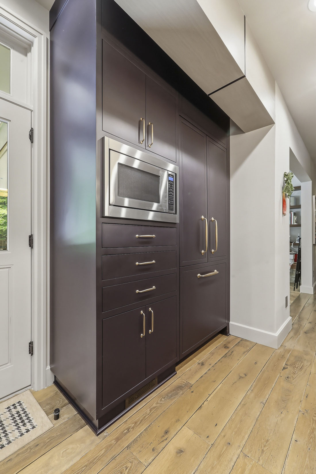
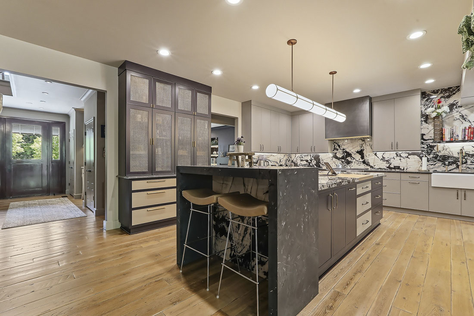
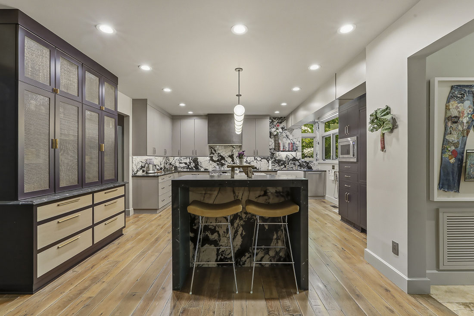
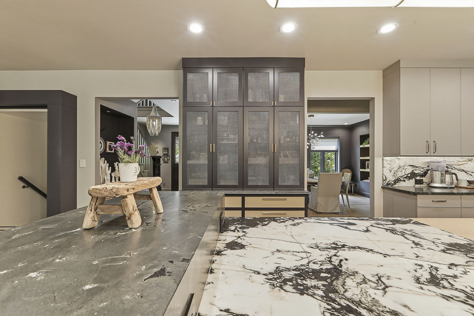
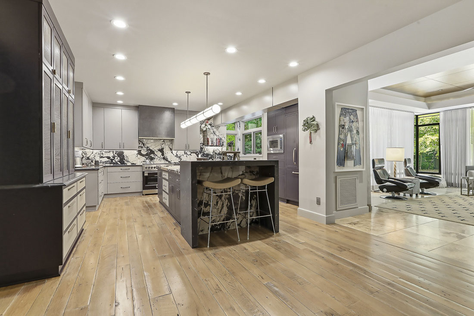
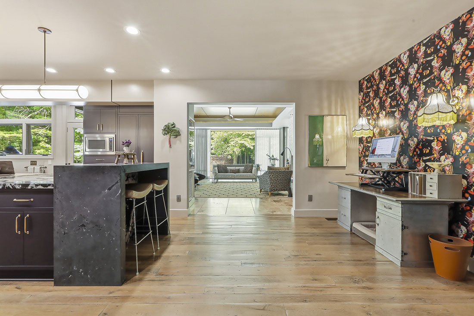
This kitchen was designed with contrast, balance, and modern elements in mind. The inspiration came from the idea of creating a space that feels both dramatic and welcoming, where bold materials and sophisticated details work together. The black-and-white quartzite became the visual anchor of the design, introducing movement, texture, and artistry throughout the room. To soften the intensity of the stone, warm wood flooring, a butcher-block inlay, and custom-colored cabinetry were incorporated. A key feature of the space is the oversized island with waterfall legs, which serves as both a functional workspace and a sculptural centerpiece. Custom storage solutions maximize organization without compromising the design, and the integrated lighting plan enhances the textures and tones throughout the kitchen. Every element was selected to create visual continuity and support the flow of the home.
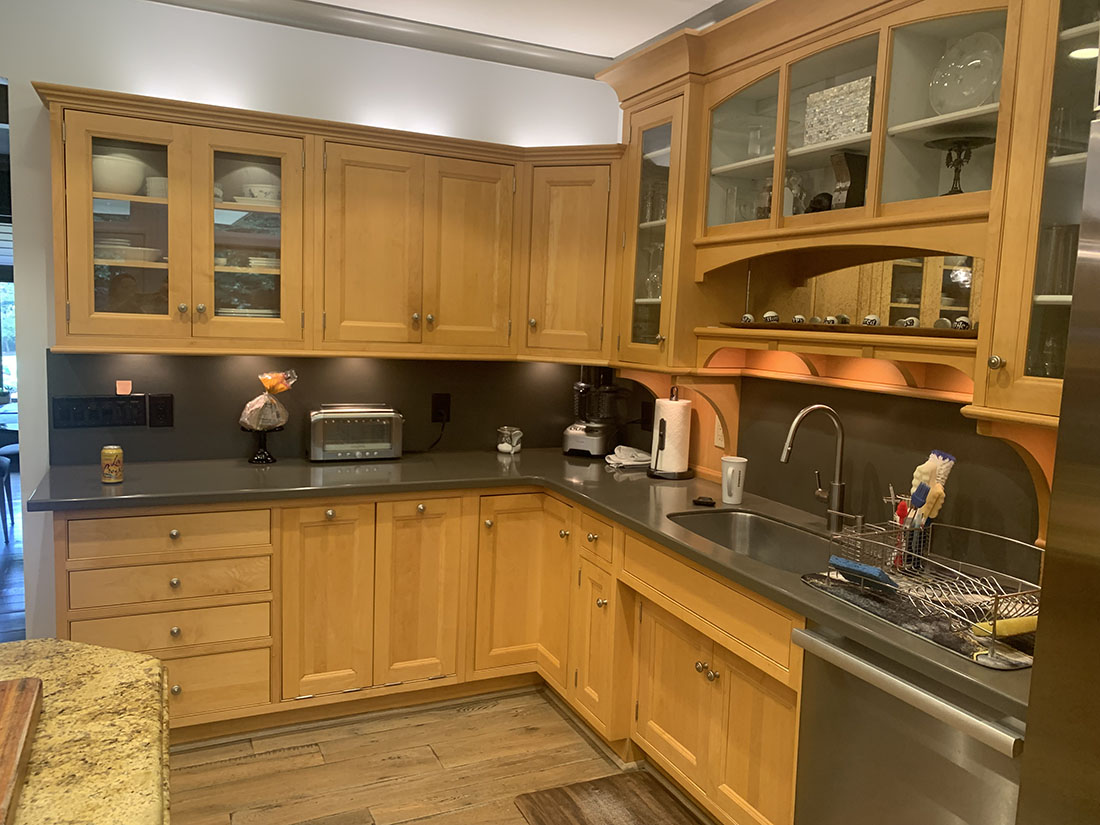
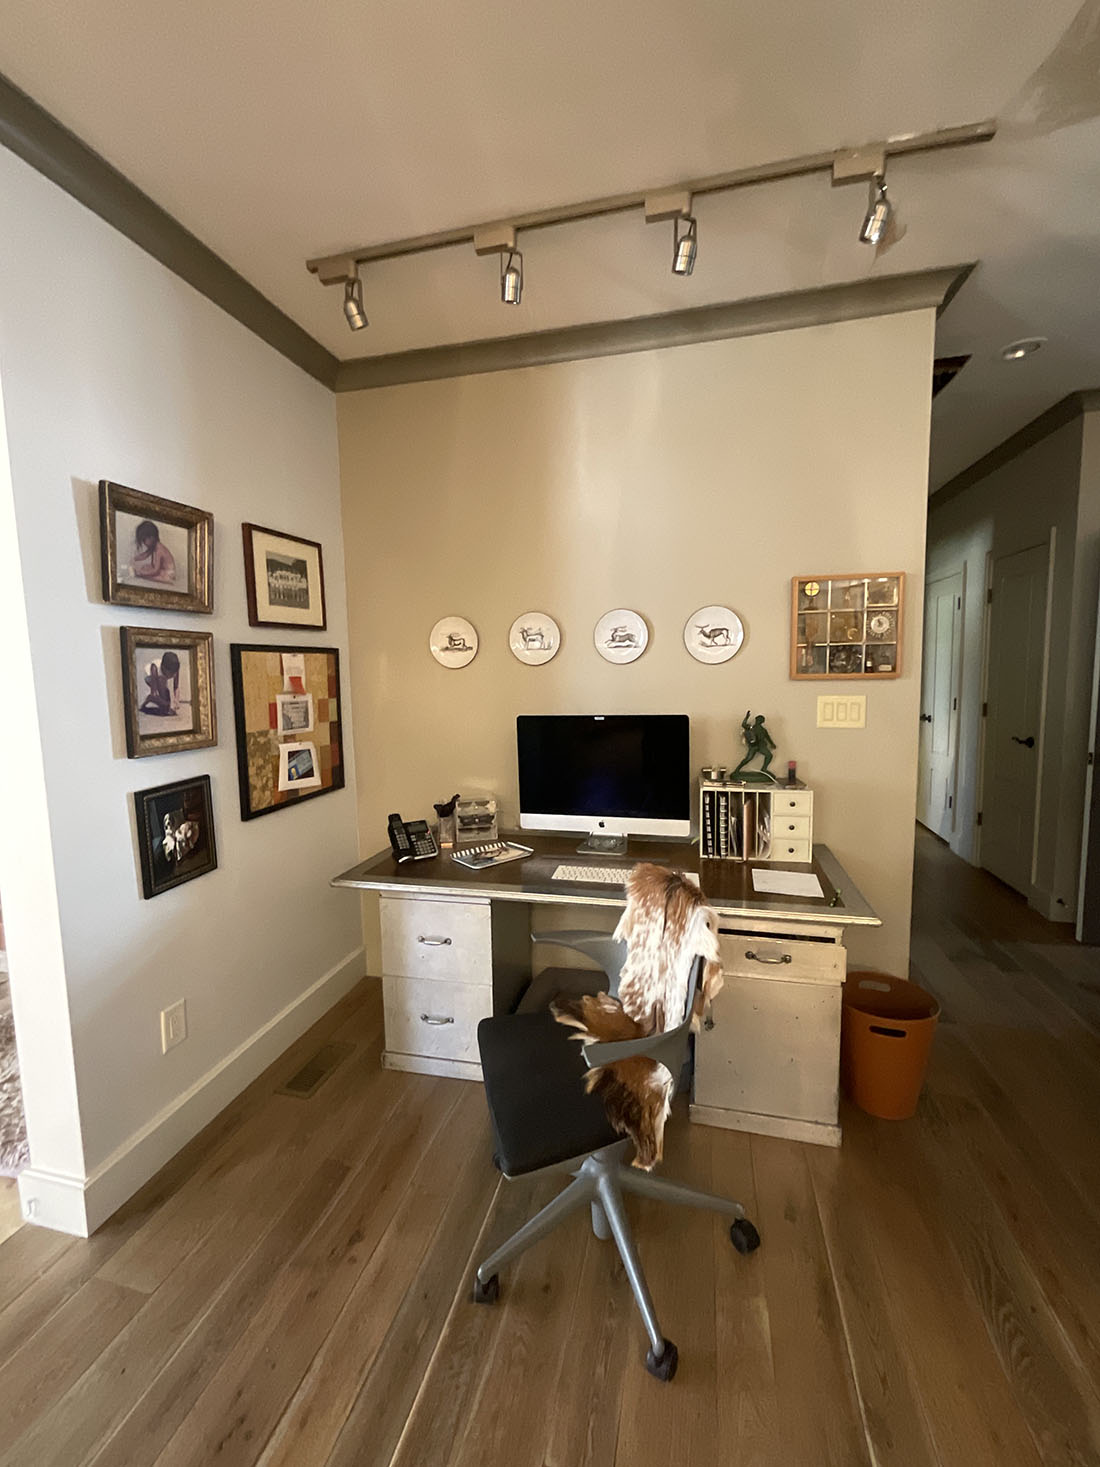
BEFORE